BHOPAL | INDORE · Mon–Sat 10:00–18:00+91-7000772524 · [email protected] · LinkedIn · YouTube @buildauralabs
BuildAura Civil Solutions
BuildAura tools

Engineering design tools

One-time price, lifetime use of the version, secure Razorpay checkout and instant download from this website.

Hydrology · IRC:SP:13

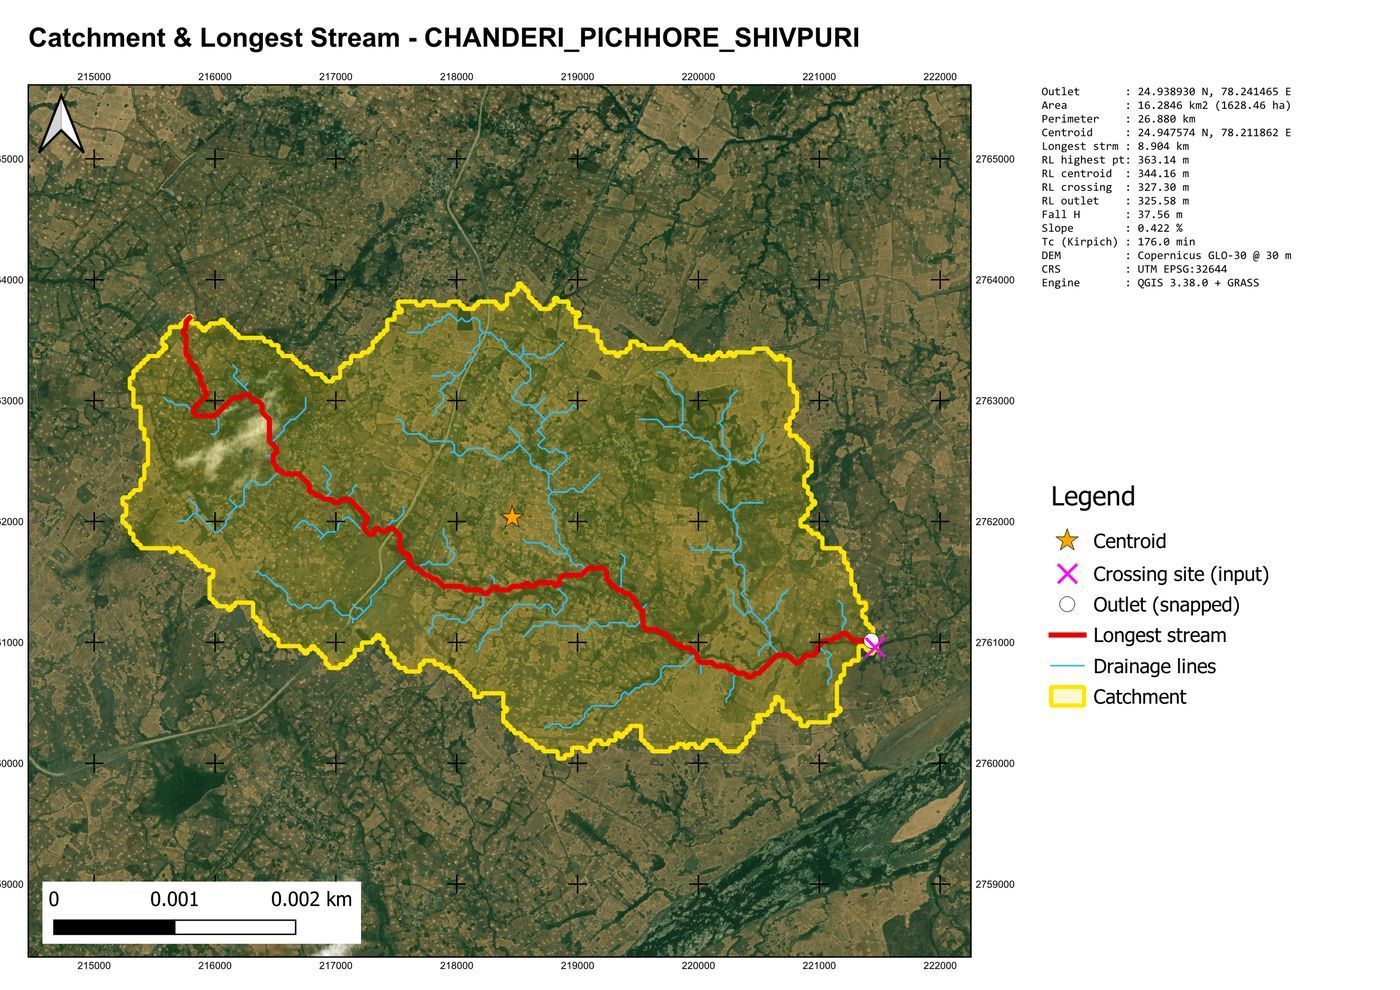
Catchment & Discharge Tool

Enter the latitude and longitude of a crossing. The tool delineates the catchment, traces the longest stream, finds the centroid and works out the IRC:SP:13 rational design discharge.

₹999one-timeDetails
Bridges · IRC:83 Pt II-2018

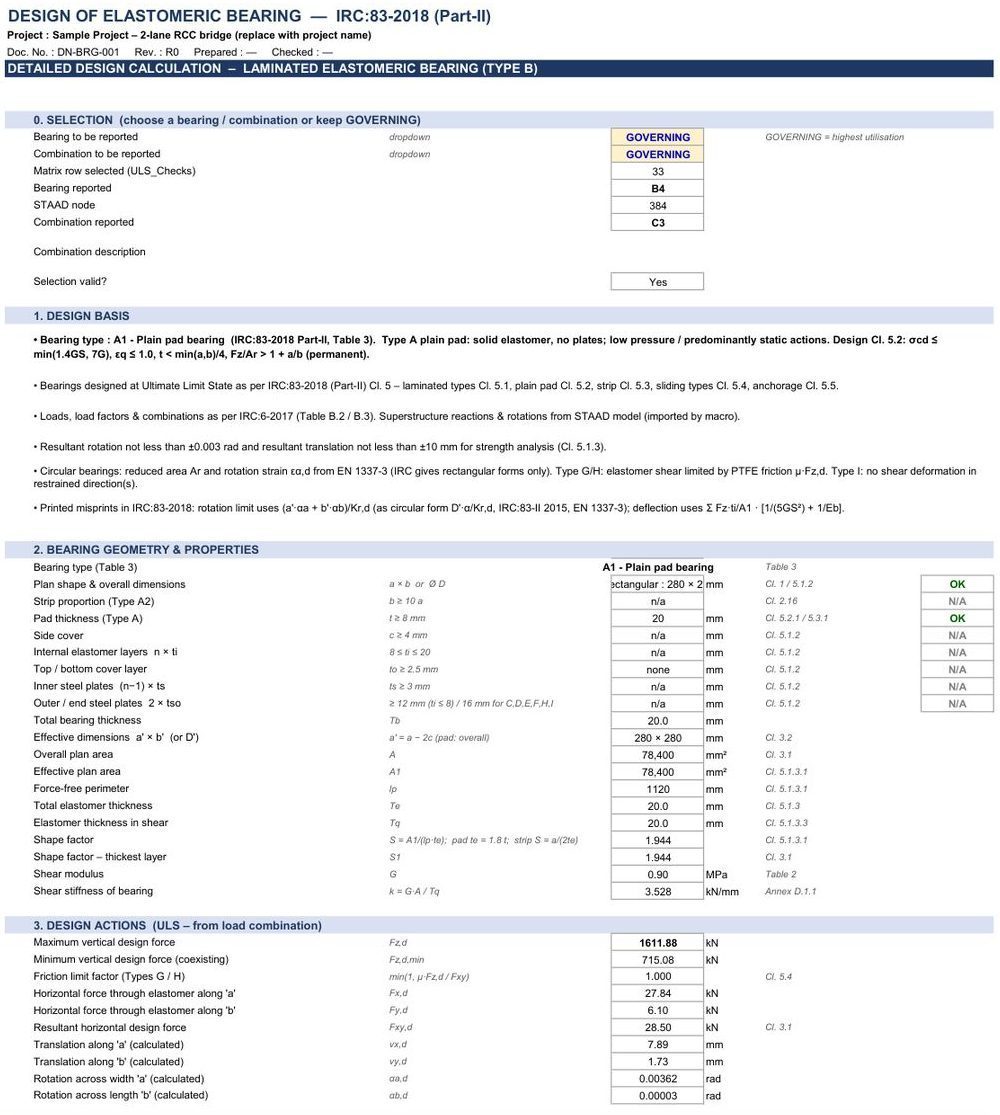
Elastomeric Bearing Design

Design of elastomeric bearings to IRC:83 (Part II)-2018 for every bearing type in Table 3, from plain pads to anchored and sliding bearings, with a submission-ready design note.

₹799one-timeDetails
Hydrology · CWC SUH · IRC:SP:13

Major Bridge Hydraulic Design

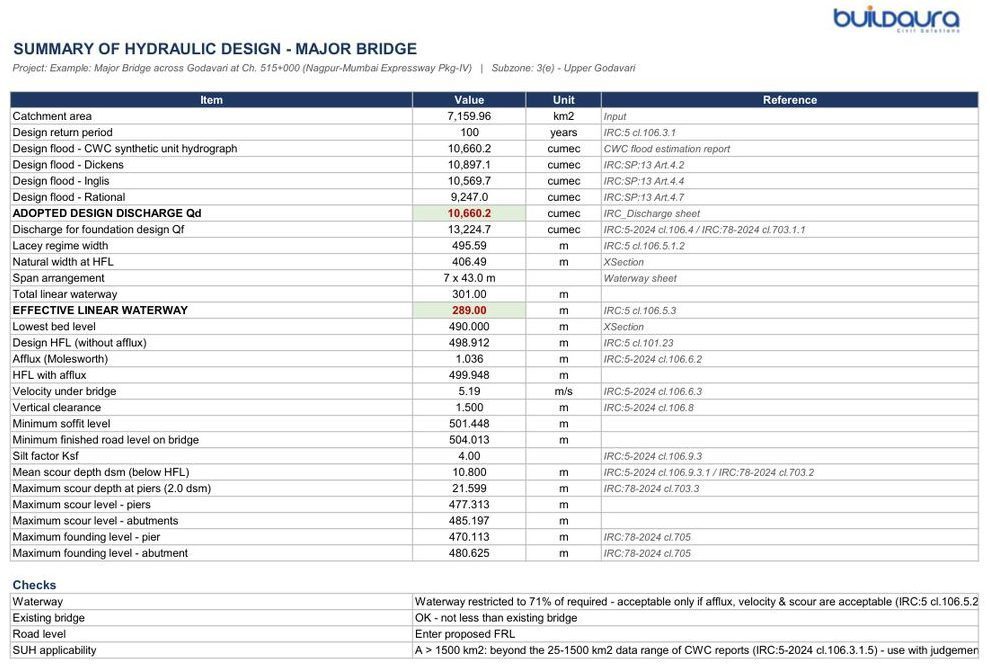
Hydrological and hydraulic design of a major bridge in one workbook: design flood by the CWC synthetic unit hydrograph method, then waterway, afflux, HFL and scour.

₹799one-timeDetails
Drawings · MPPWD drawing std.

ROB Drawing Automation

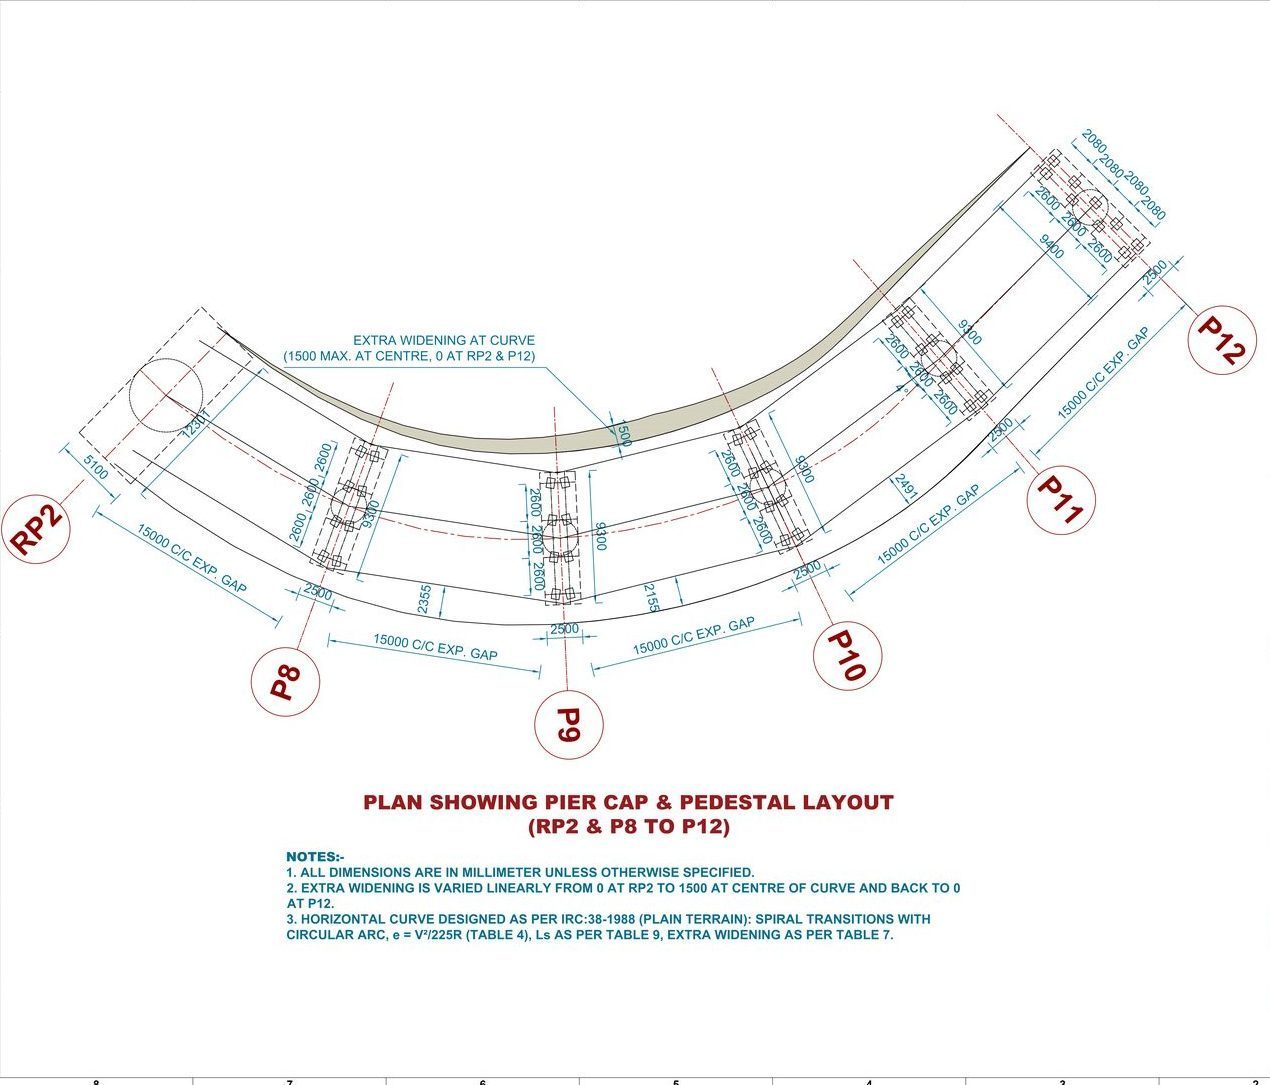
AutoCAD automation that sets up ROB general arrangement and layout sheets to the MPPWD standard: A2 layouts, title block, layers, dimension and text styles.

₹999one-timeDetails
Quantities · IS 2502 · IS 456

BBS Tool (Bar Bending Schedule)

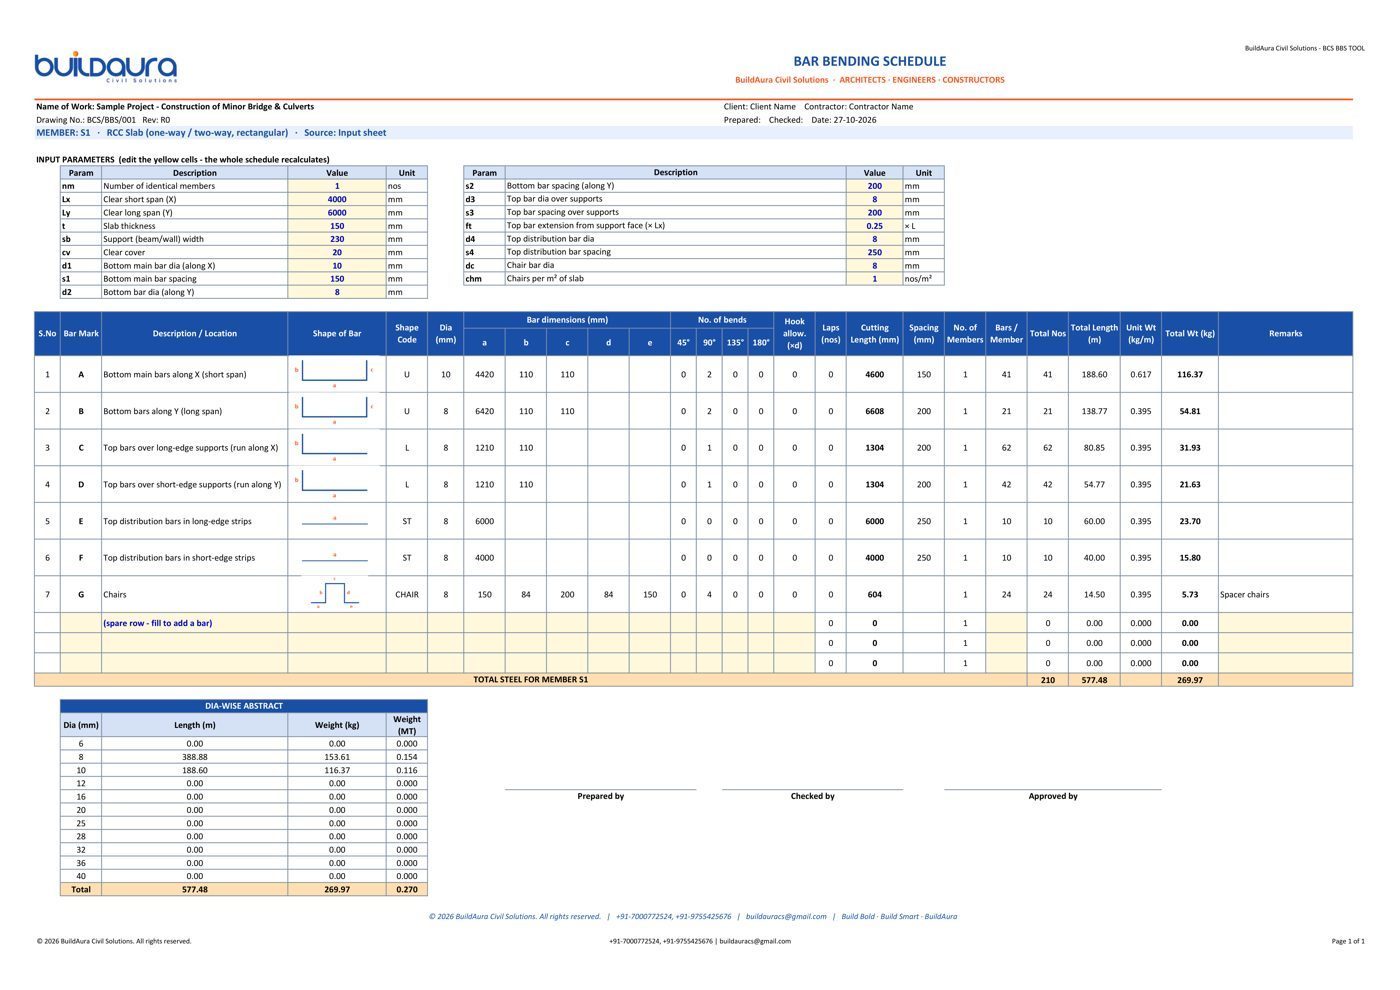
Generates a fully formula-driven Excel bar bending schedule for many structure types, from an Excel input sheet or straight from a 1:1 DXF drawing.

₹999one-timeDetails
Bridges · IRC:6 · IRC:112

SlabSOF: RCC Solid Slab Analysis

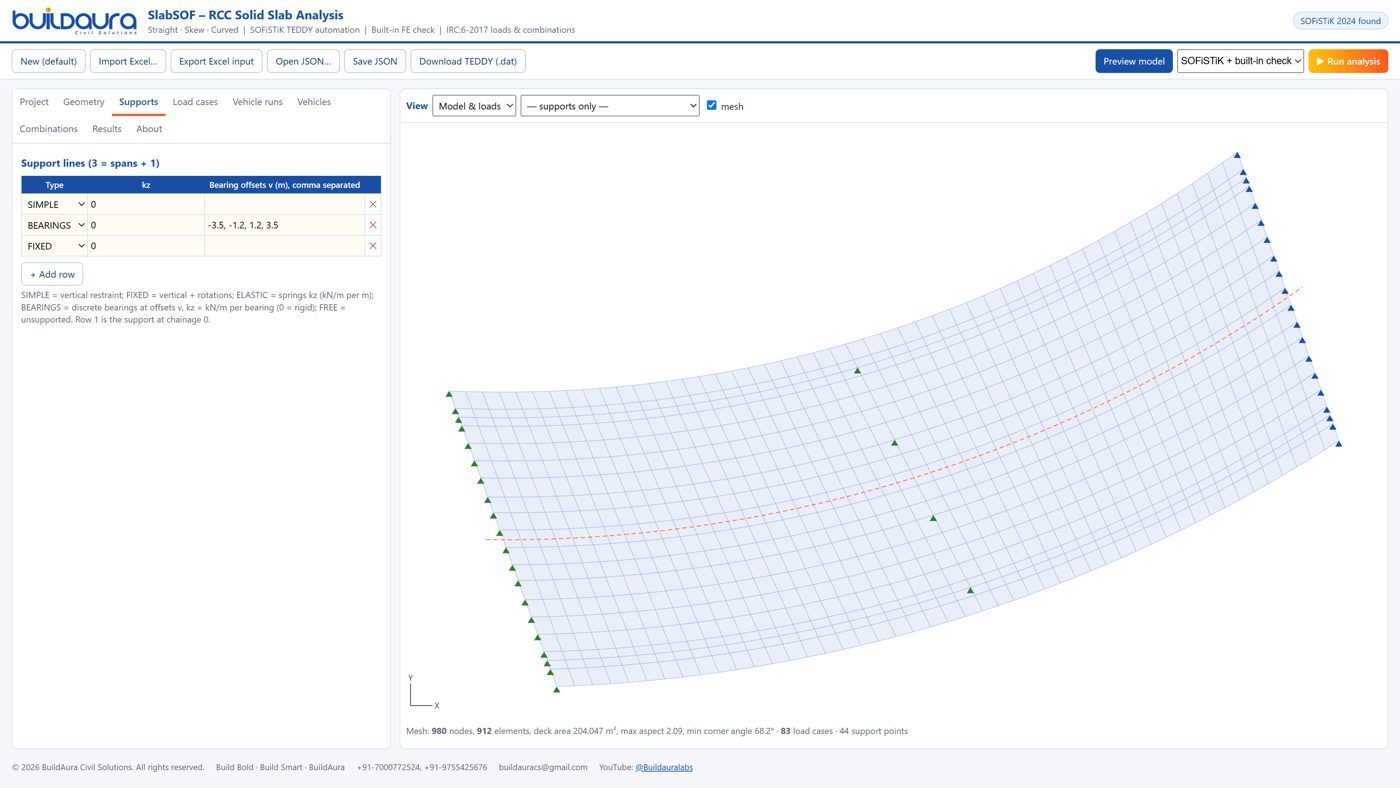
Builds a finite element model of a straight, skew or curved RCC solid slab deck, writes and runs the SOFiSTiK TEDDY input, and exports every result to Excel.

₹2,999one-timeDetails
Culverts · IRC:6 · IRC:112

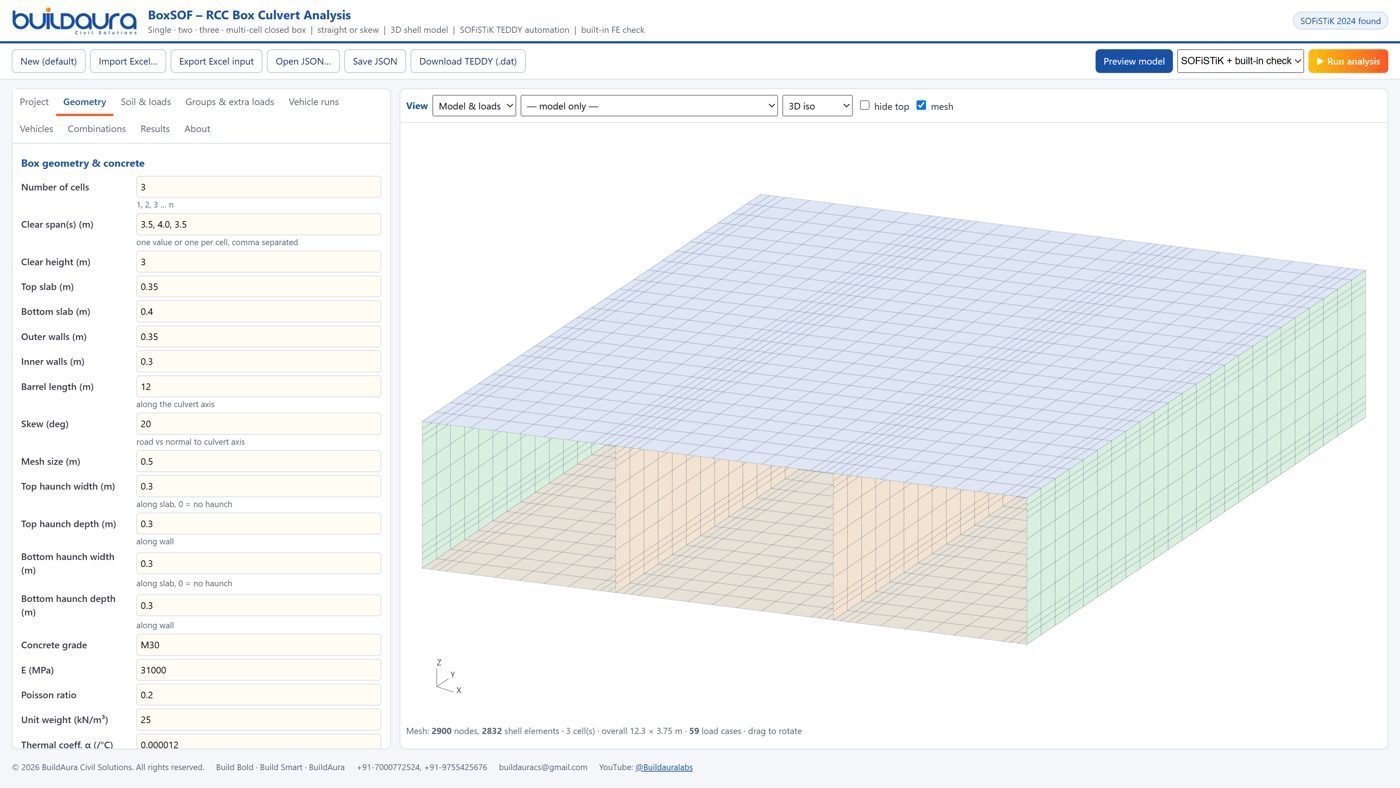
BoxSOF: RCC Box Culvert Analysis

3D shell model of single, two, three and multi-cell RCC box culverts on elastic soil, with SOFiSTiK TEDDY automation and full results in Excel.

₹2,999one-timeDetails
Steel · IS 800 · IS 875 · IS 456

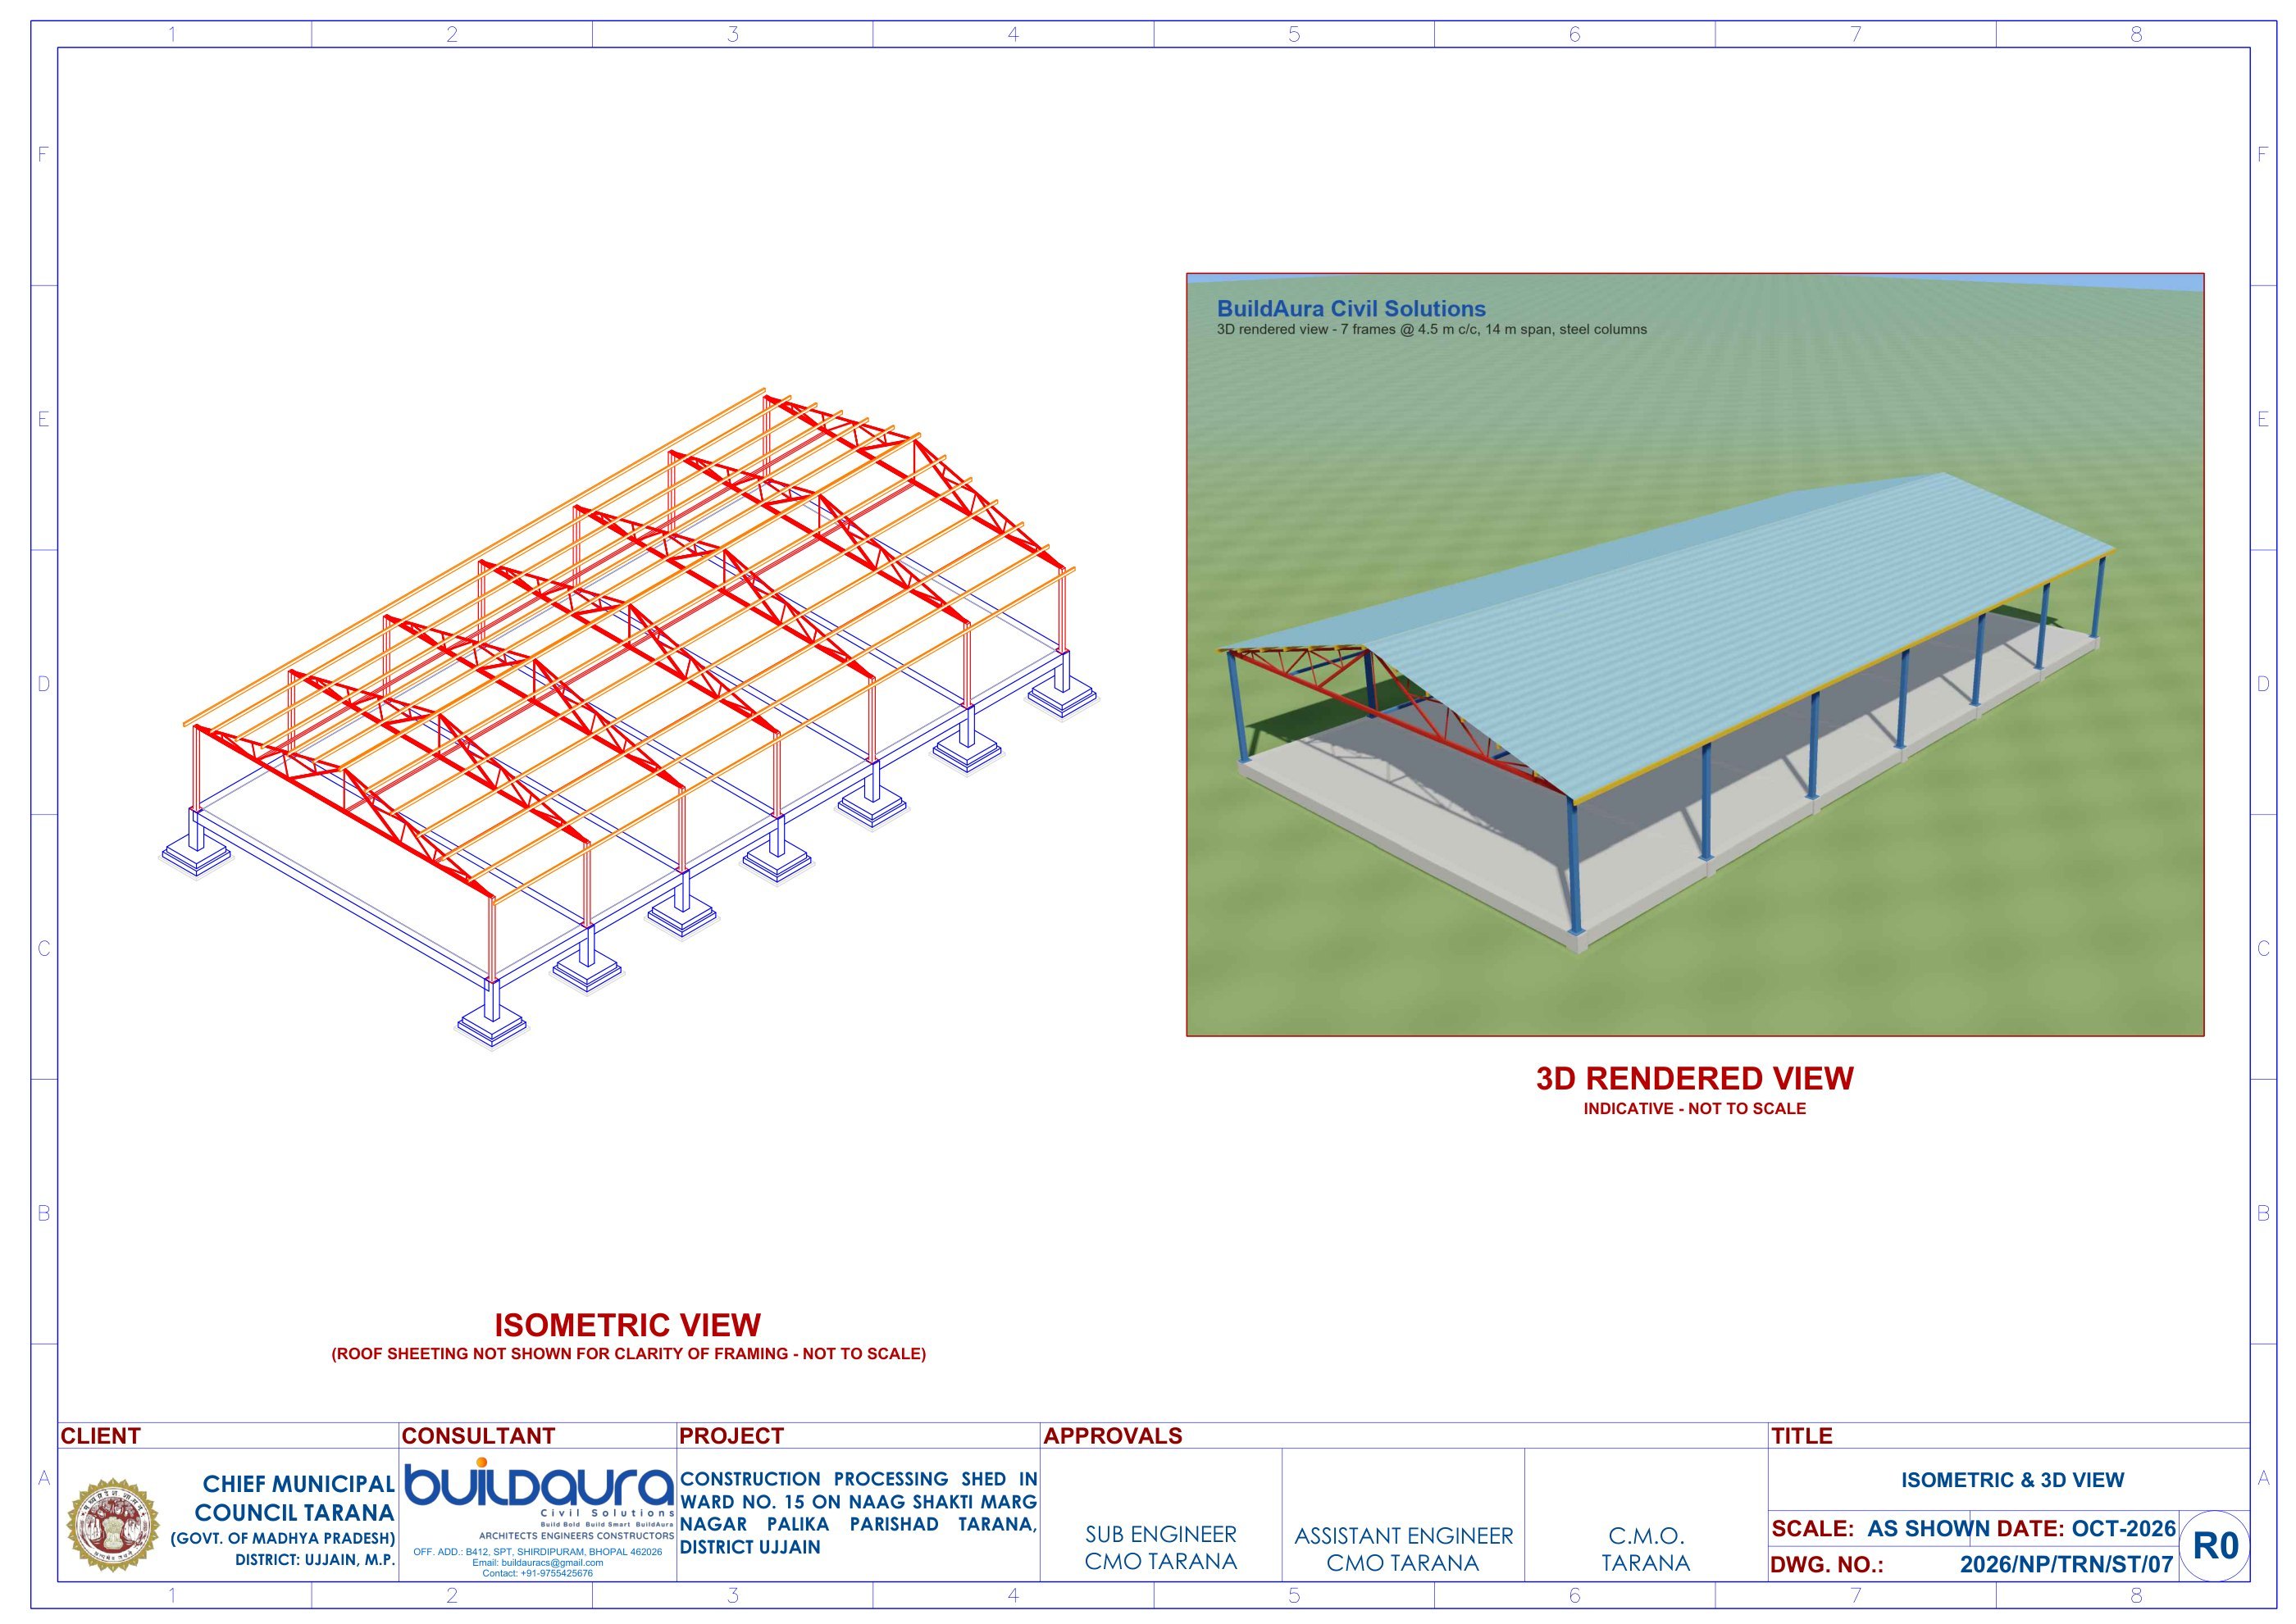
TrussTool: Steel Roof Truss Shed Design

Complete design of an open steel truss shed in Excel: truss, purlins, columns, base plates, RCC pedestals and footings, with quantities, a design report and AutoCAD drawings.

₹2,999one-timeDetails
Office · GST invoices

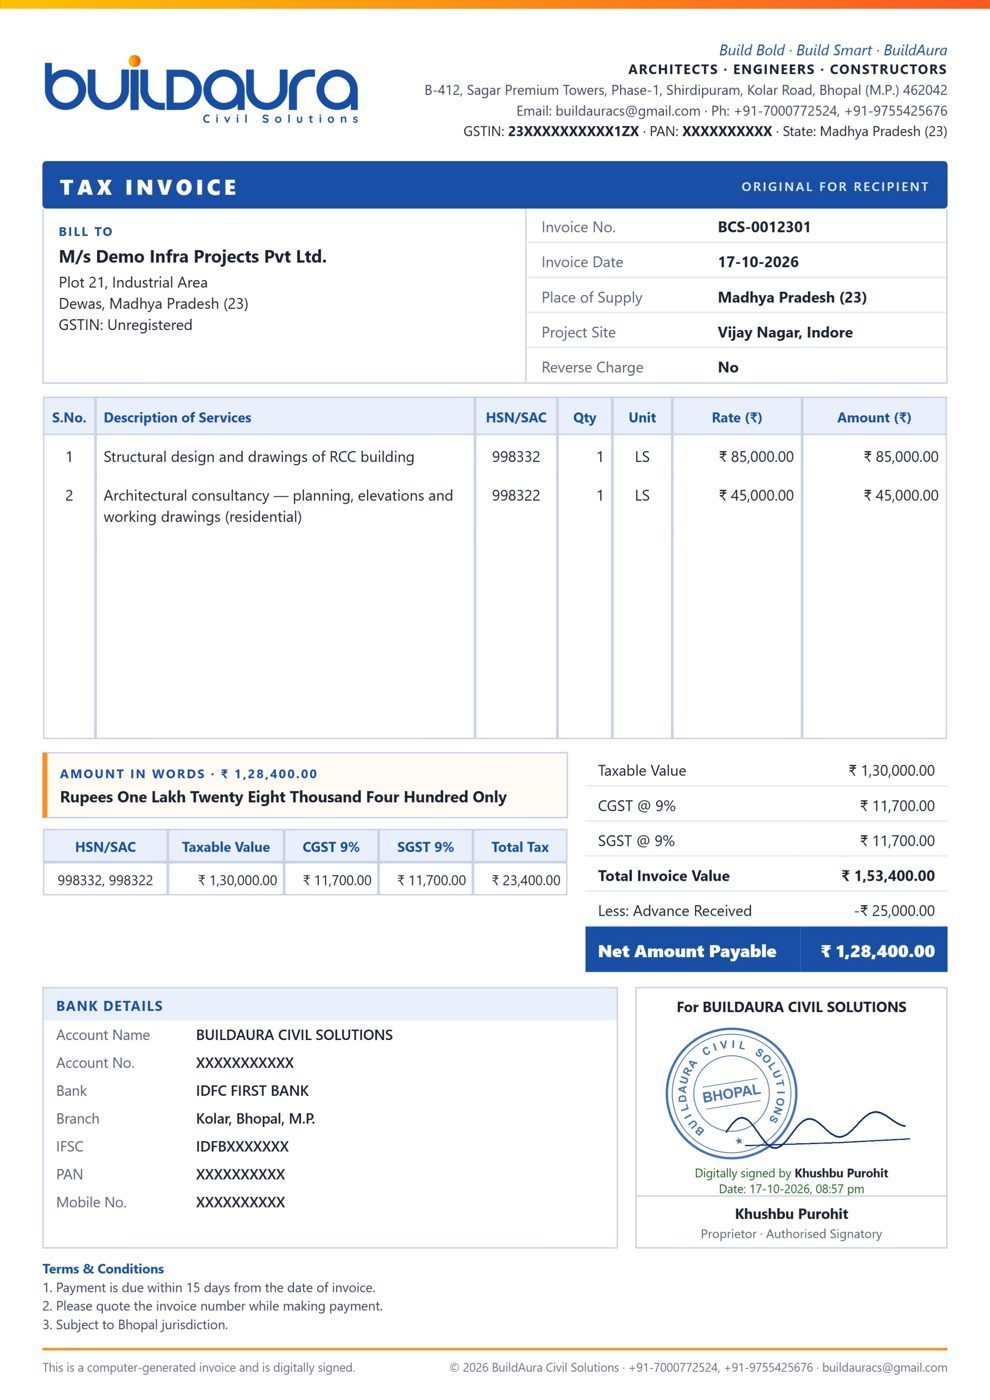
BuildAura Billing Studio

Offline billing for contractors and consultants: GST tax invoices and proforma invoices with your own company details and logo, saved as PDF.

₹499one-timeDetails
Office · Site accounts

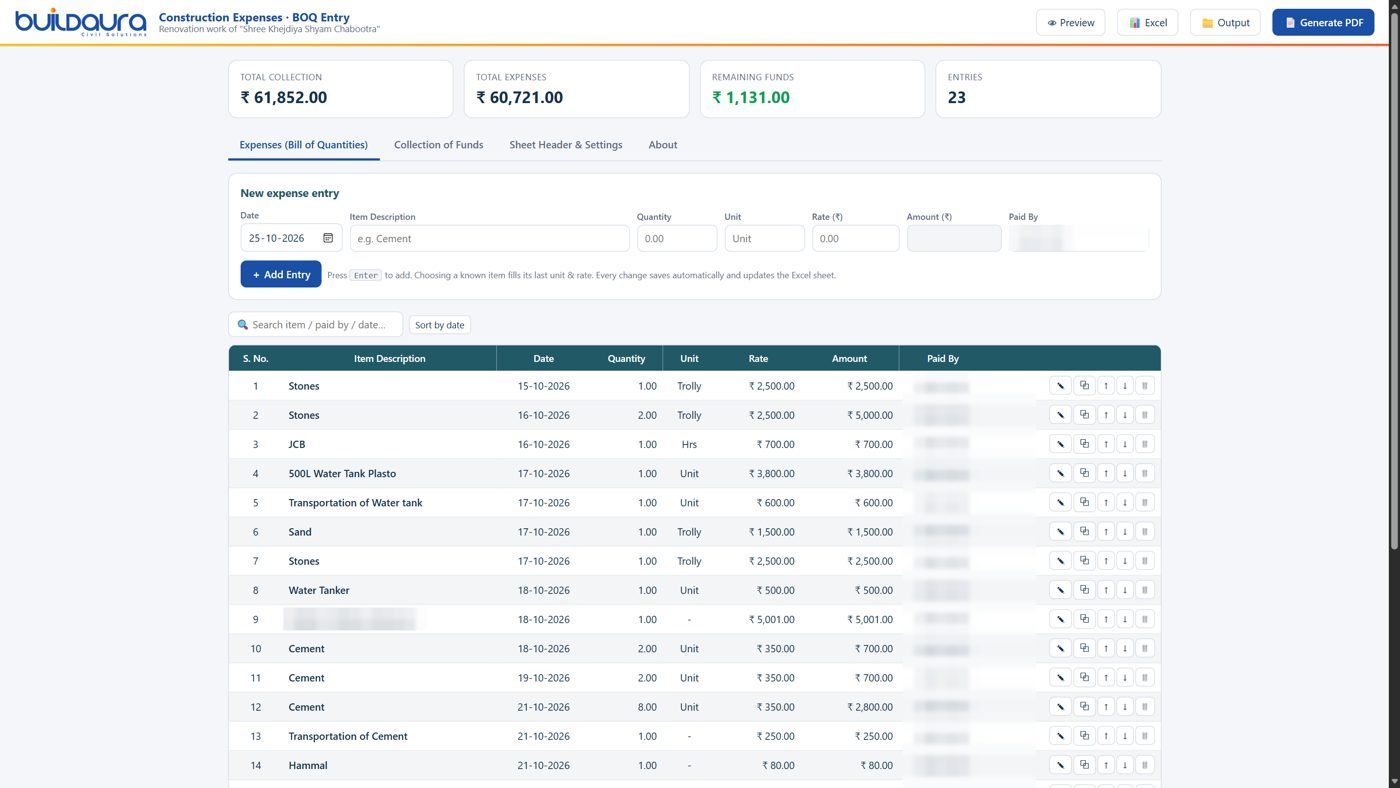
Construction Expenses Tracker

Day-to-day construction expense entry into a bill-of-quantities sheet, with ready-to-print Excel and PDF output under your own logo.

₹499one-timeDetails
Walls · IRC:6 · IRC:78 · IRC:112

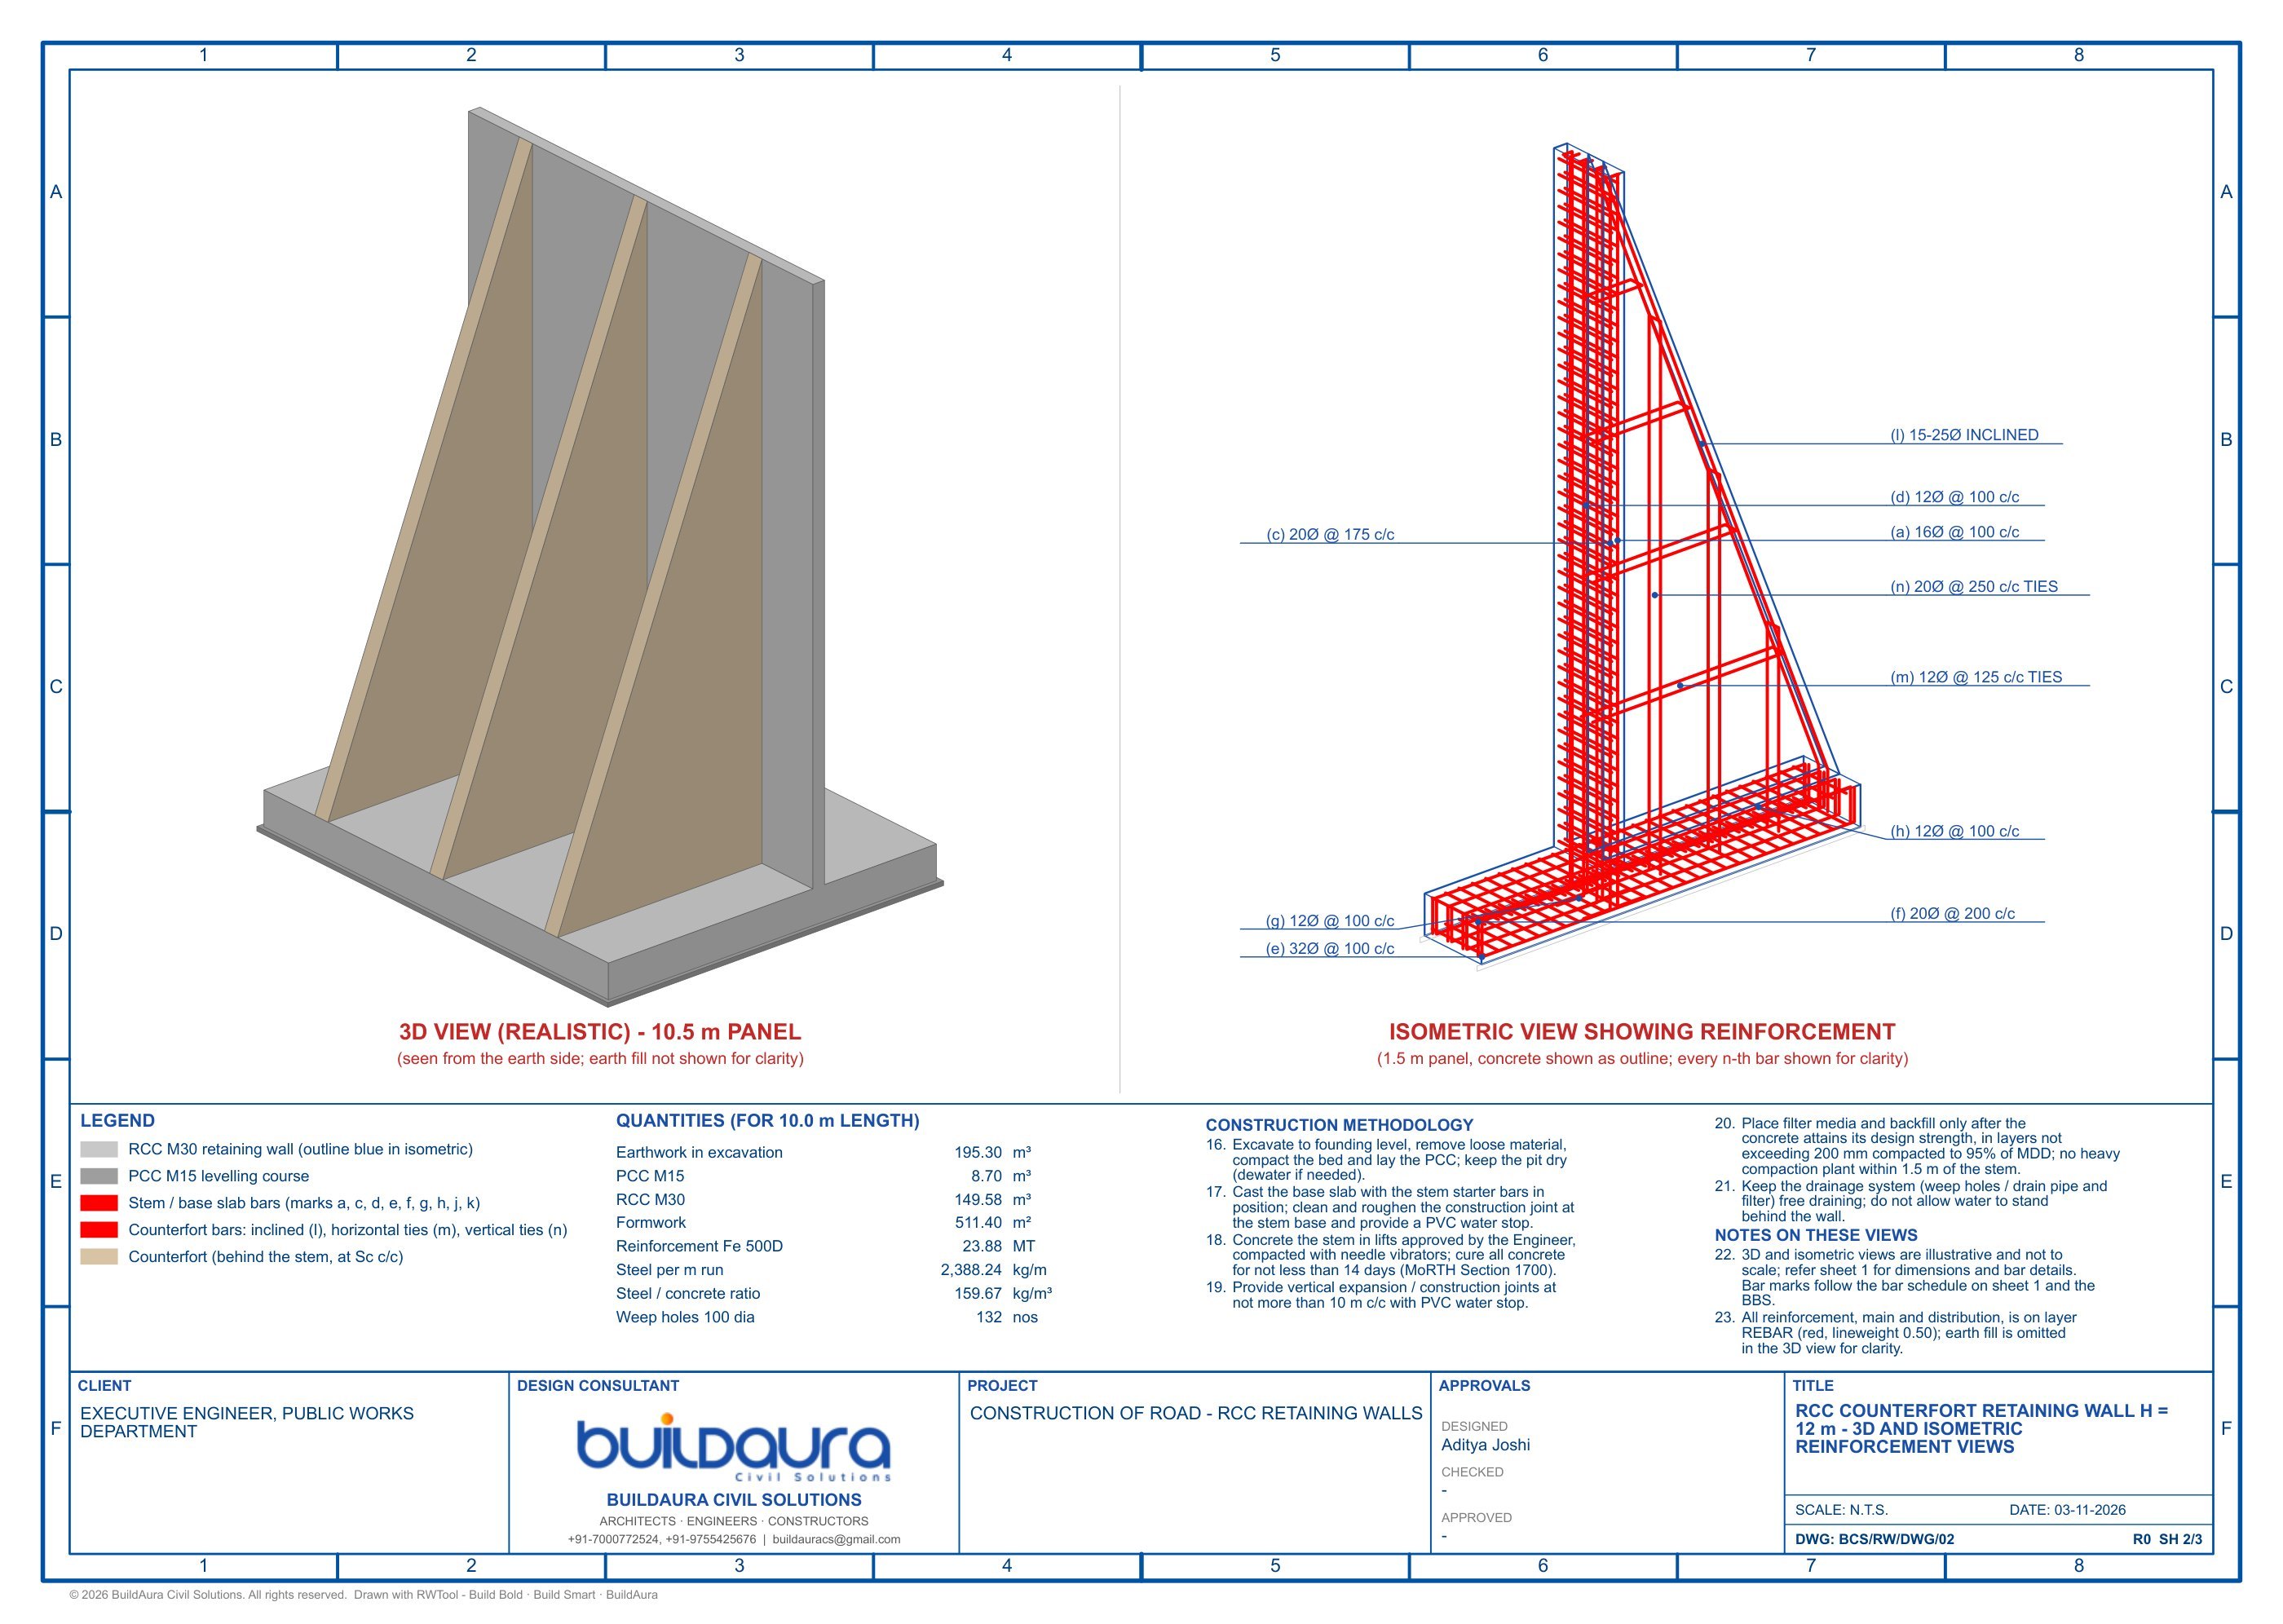
RWTool: RCC Retaining Wall Design & Drawing

Complete design of RCC retaining walls from 2 m to 20 m in one run: cantilever walls, and counterfort walls above 10 m. You get a fully formulated Excel design note, BBS and quantities, PDF design notes and construction drawings in PDF, DXF and DWG.

₹3,999one-timeDetails
Steel · IS 875 · IS 800:2007 · IS 4923

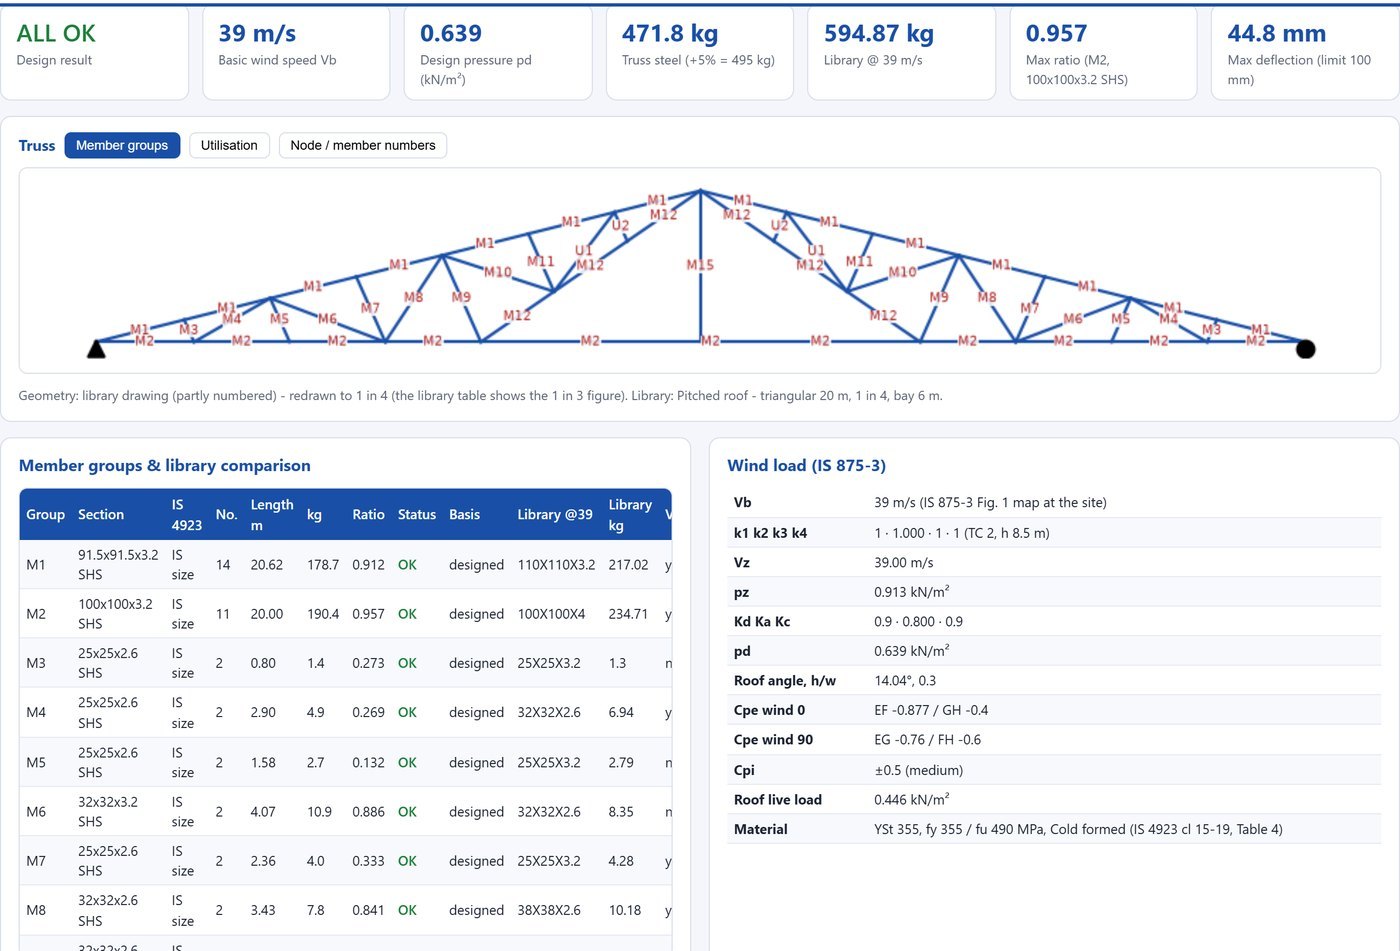
HSS Truss Tool: Steel Hollow Section Roof Truss Design

Design of steel hollow-section (SHS / RHS / CHS) roof trusses from a library of 93 standard configurations: basic wind speed from the site coordinates, IS 875 loads, IS 800:2007 member design, IS 4923 grades, an automatic STAAD.Pro check and PDF / Excel reports.

₹4,999one-timeDetails
How buying works

Pay, download, design

  1. Choose a tool

    Watch the tutorial and check the sample output on the tool's page.

  2. Pay securely

    Razorpay checkout with UPI, cards or net banking. Razorpay emails your payment receipt.

  3. Download here

    Your licensed copy and the program download straight from this website.

  4. Activate & design

    Open it once with internet and your licence locks to your PC.

Tool

Where should we send your licence?

Secure checkout by Razorpay · UPI, cards, net banking